What We Did
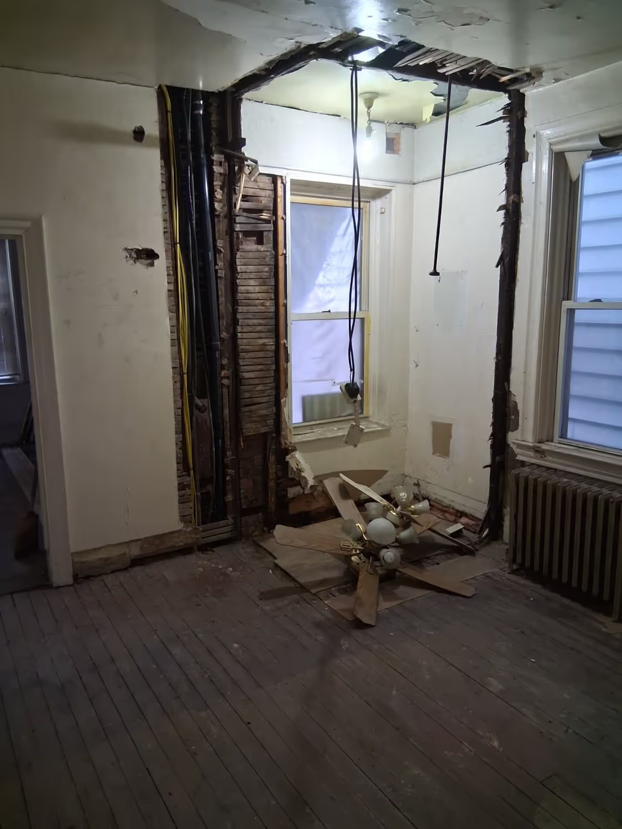
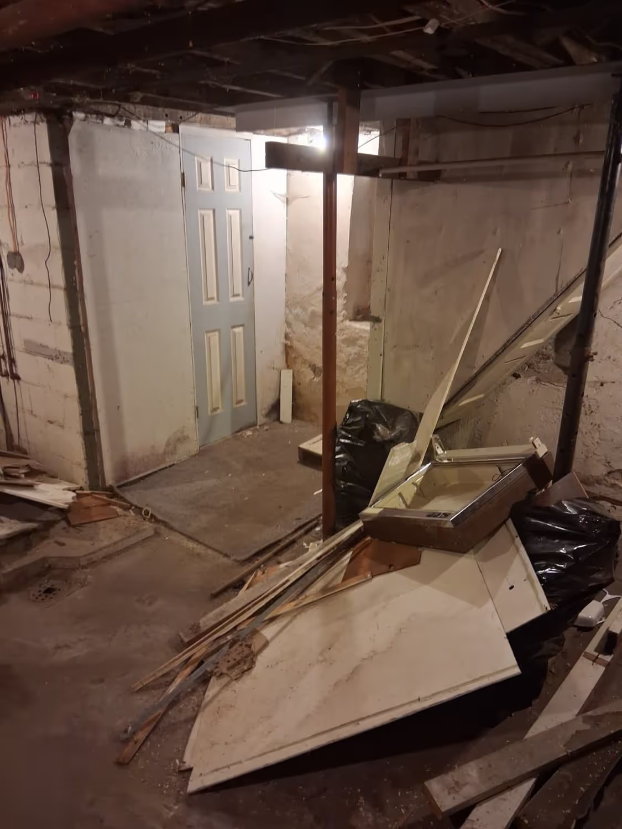
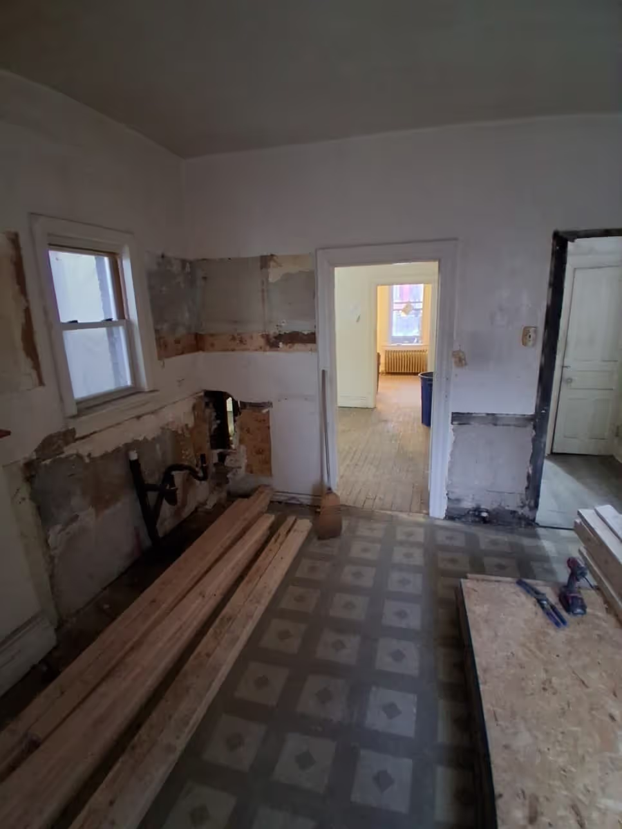
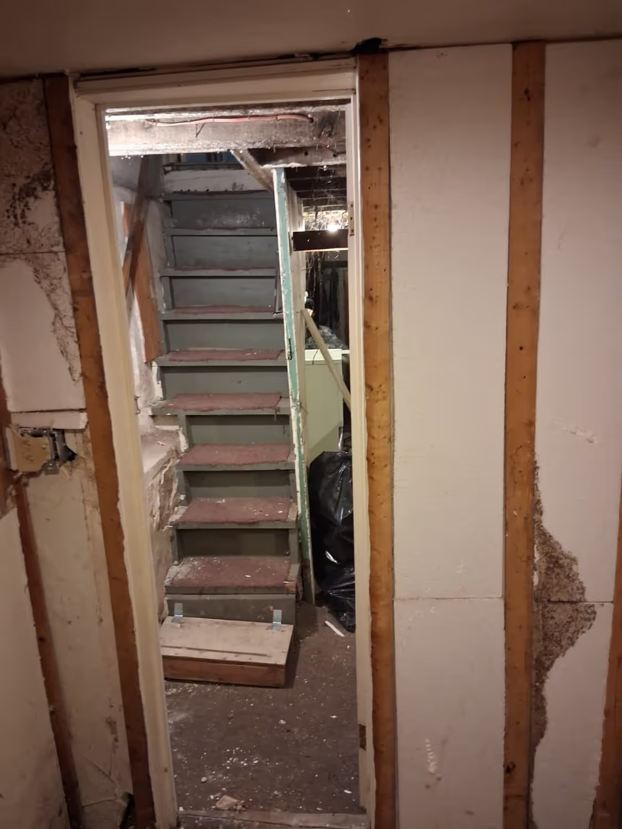
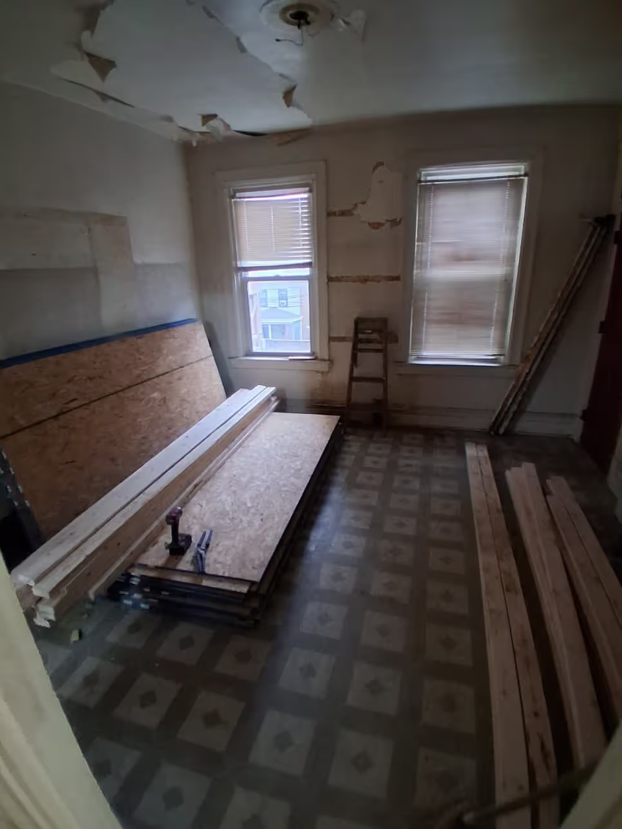
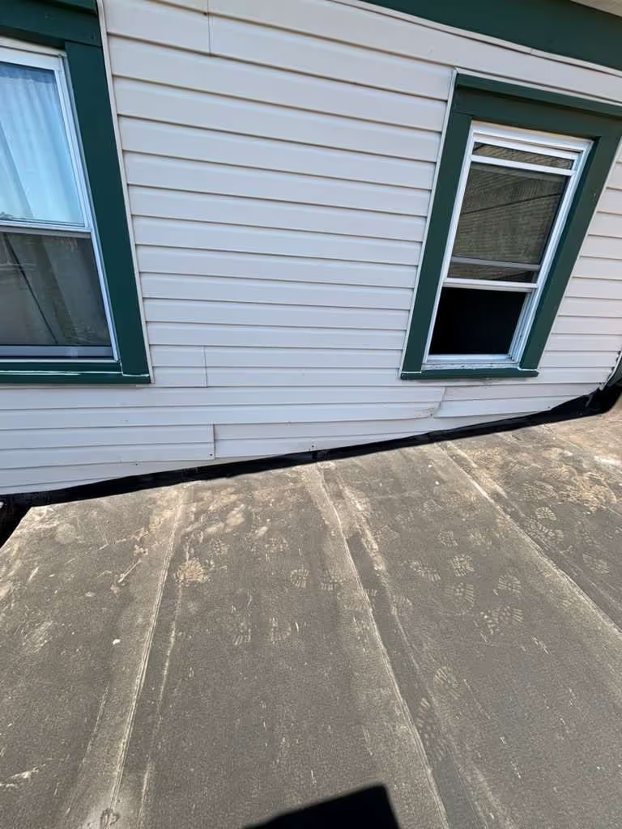
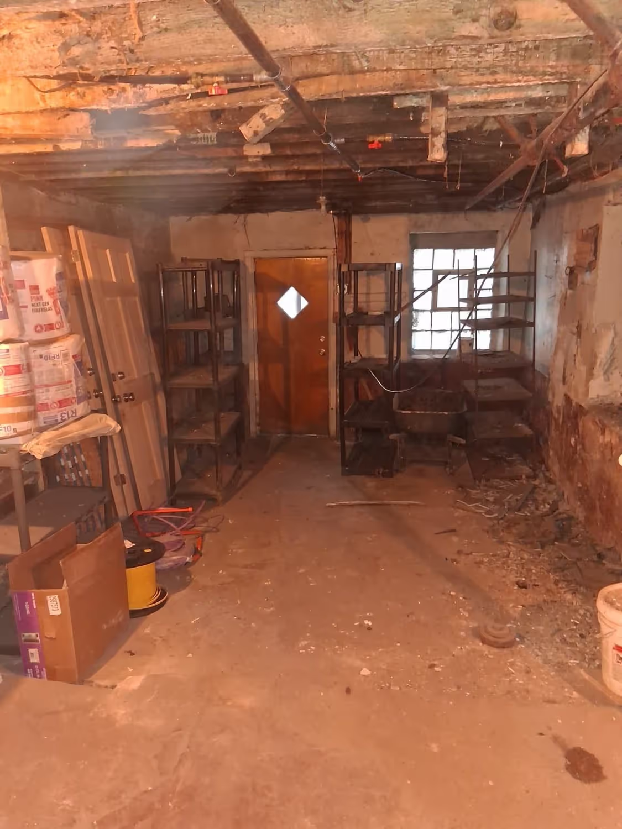
Parkview came to us in the condition that scares off most buyers: collapsed ceilings, damaged framing, fire-scarred rooms, and spaces that had been open to the weather long enough for the damage to spread.
That condition is exactly why a project like this belongs with a nonprofit builder. A house this far gone rarely pencils out for a private flipper without cutting corners, and a family buying with their savings cannot take the risk. Our crew could see what the building needed because we do this work ourselves: strip the interior back to sound structure, rebuild the framing that had failed, and only then start on finishes.
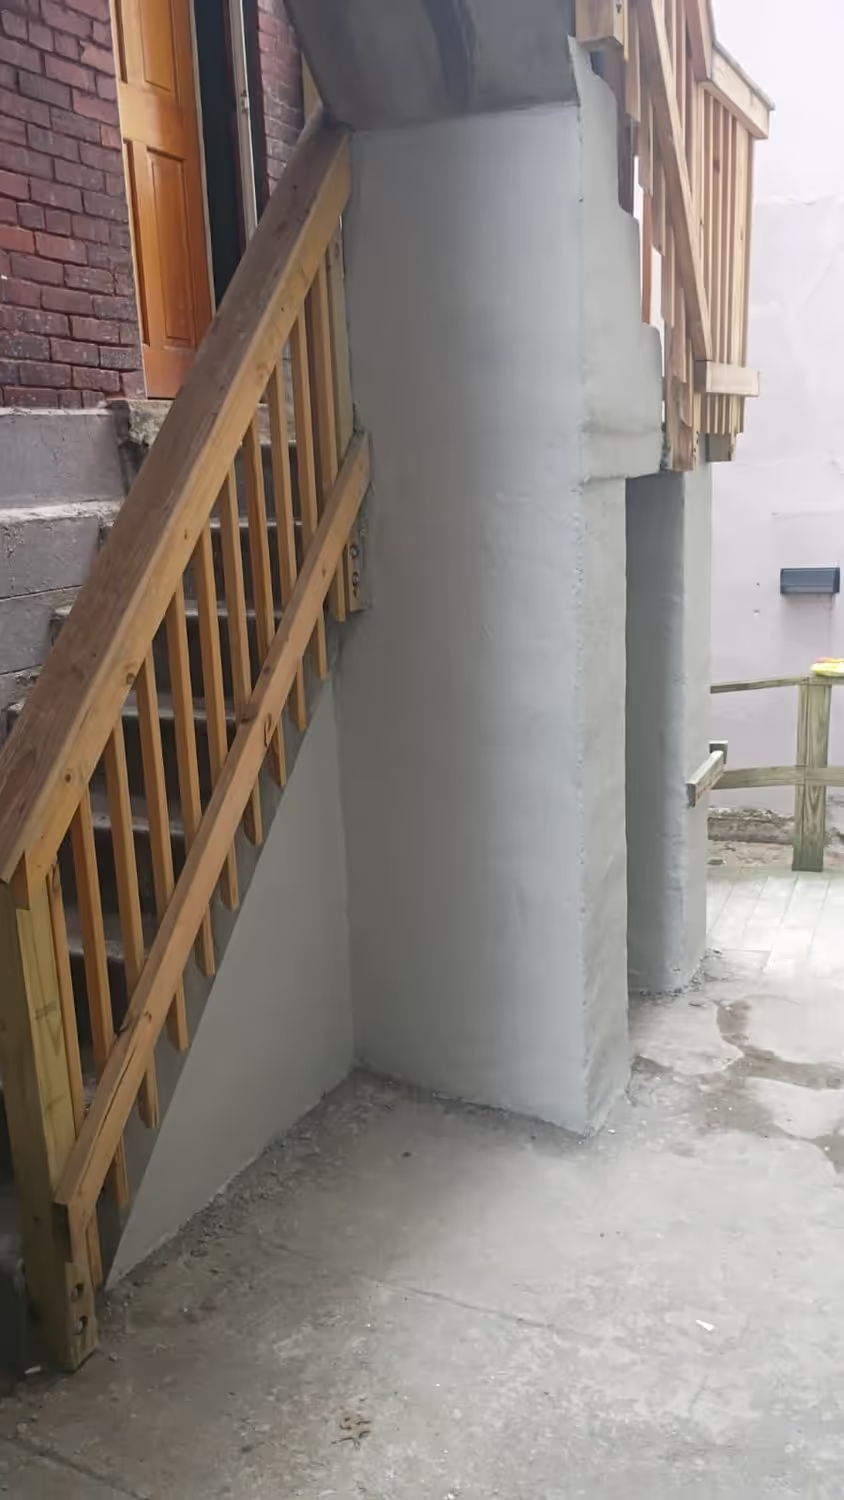
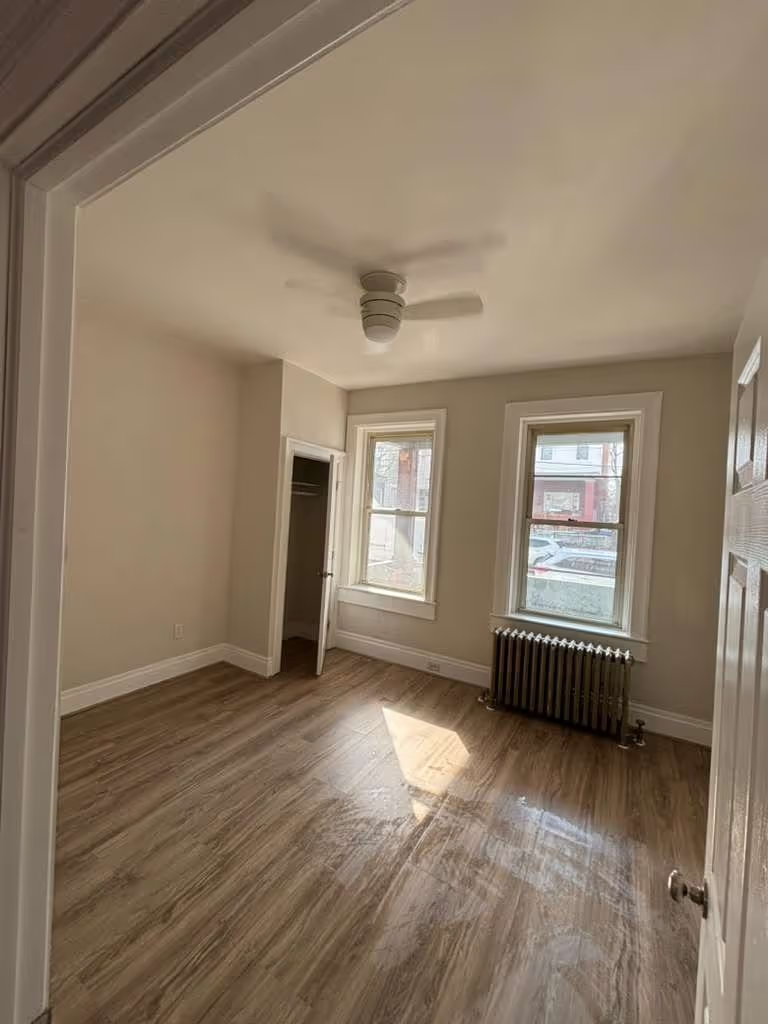
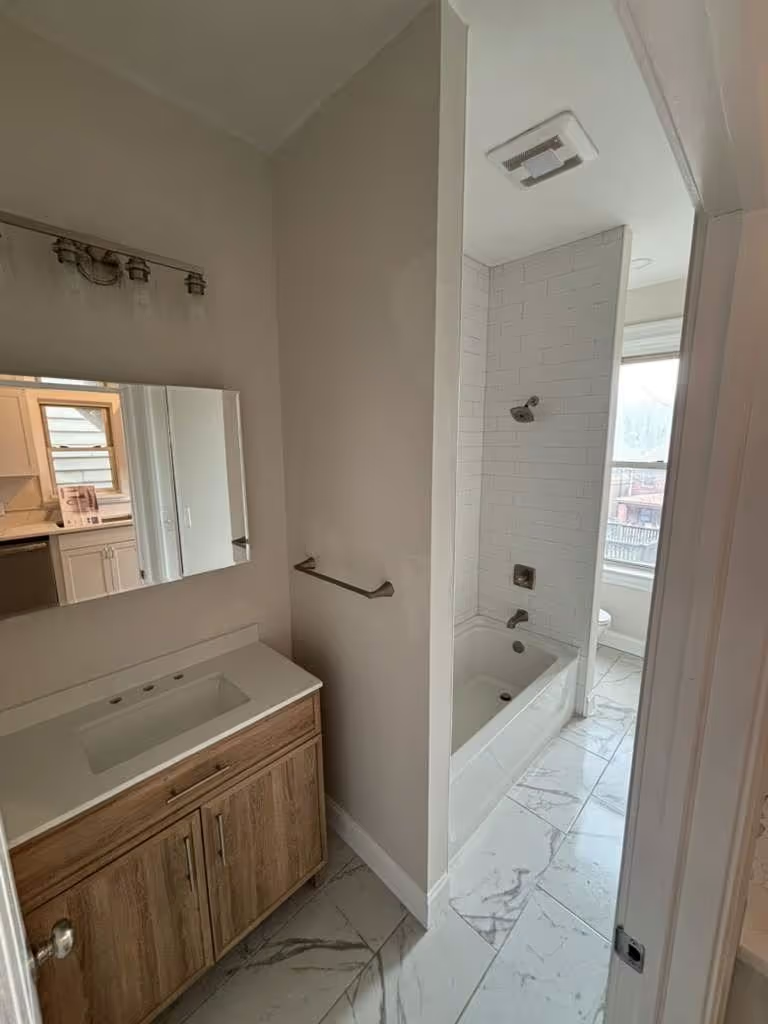
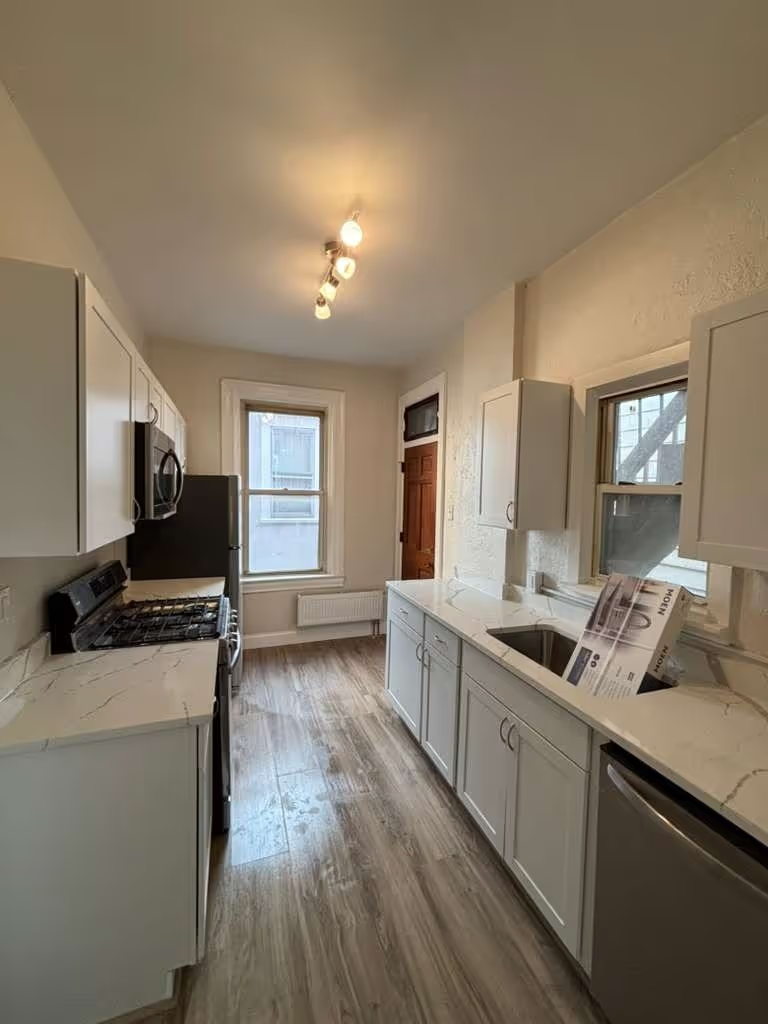
The rebuild ran the full depth of the house. New subfloor and plank flooring went down through the main rooms. The kitchen was built new, with shaker cabinetry, stone-look counters, and new appliances in a bright galley layout. The bathroom was rebuilt, and the bedrooms were refinished into clean, neutral rooms with new windows letting the light back in.
The before photographs on this page are the honest part of the story, and we publish them on purpose. Every project here starts closer to those pictures than to the after shots, and the distance between the two is the work. Parkview finished the way every one of our homes is meant to finish: fully updated, healthy, move-in-ready, and built to need minimal immediate maintenance, so the family that buys it at or near our cost spends their first years living in the house rather than fixing it.